

STAGING / 07
Buildable stage structures and scenic support for ambitious live-production designs.
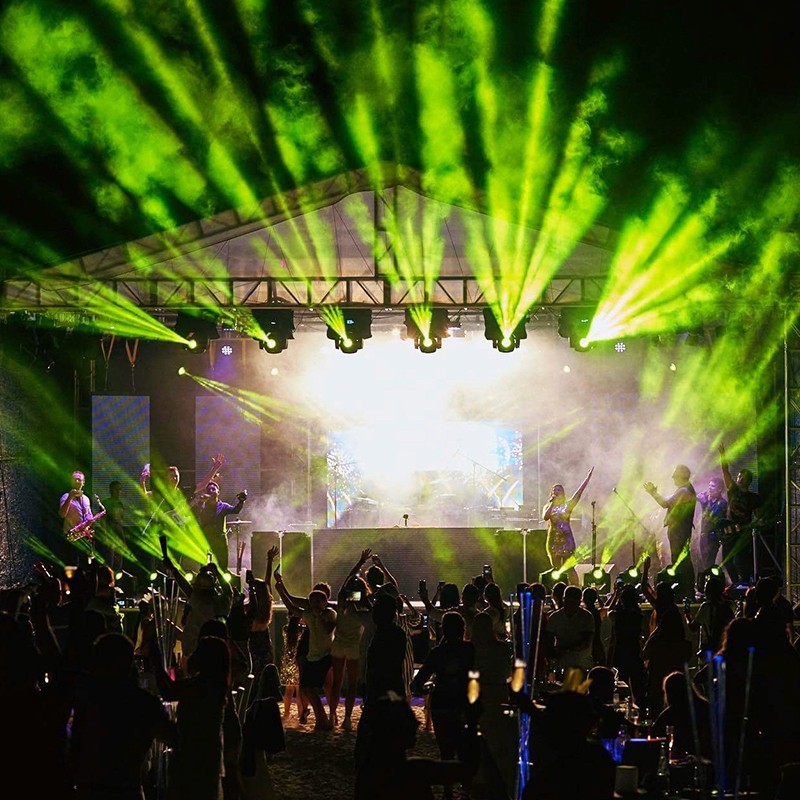
Structural stage elements provide a framework for the production design.
Support systems hold scenic features within the planned stage layout.
Bespoke builds can be developed around specific staging requirements.
Crew install the structure and hand over the agreed build information.

03 / TOUR-READY SYSTEMS
DESIGNED AS A PLATFORM. PREPPED AS A SYSTEM.
Decks, platforms, stairs, ramps, handrails and stage extensions are selected as one coordinated staging system — not isolated pieces of equipment.
Packages are scalable, documented and prepared to integrate with touring workflows, venue constraints and the wider production.
04 / HOW WE WORK
FROM ADVANCE TO LOAD-OUT.
01
ADVANCE & DESIGN
We establish the production design, stage footprint, access, levels, artist requirements and programme before specifying the system.
02
PREP & TEST
Every deck, platform, stair, ramp, handrail and connector is inspected, prepared, documented and labelled before it reaches site.
03
DELIVER & OPERATE
Our staging crew install, adapt and support the system through rehearsals, show operation and the final load-out.
05 / START A CONVERSATION
LET’S BUILD THE STAGING PLAN.
Tell us the venue, date and scale. We will help shape the right stage package and crew.